Timeless Elegance, Modern Design
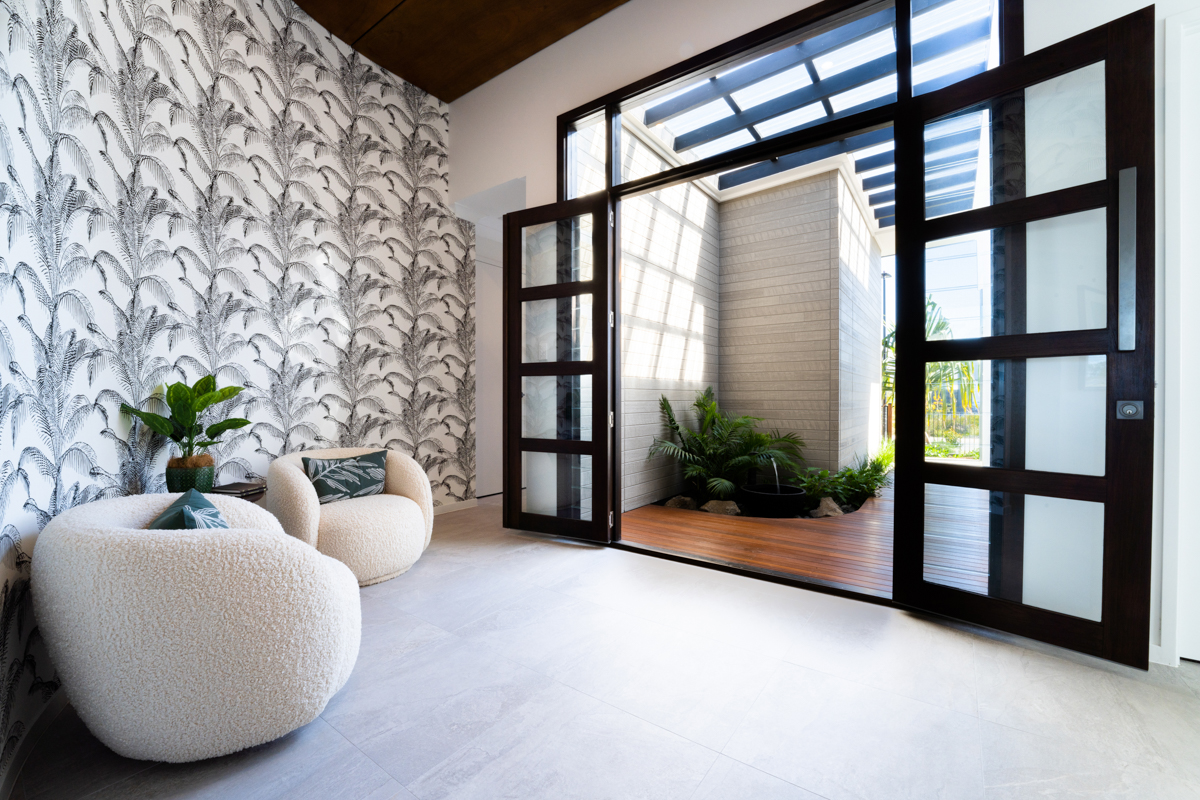
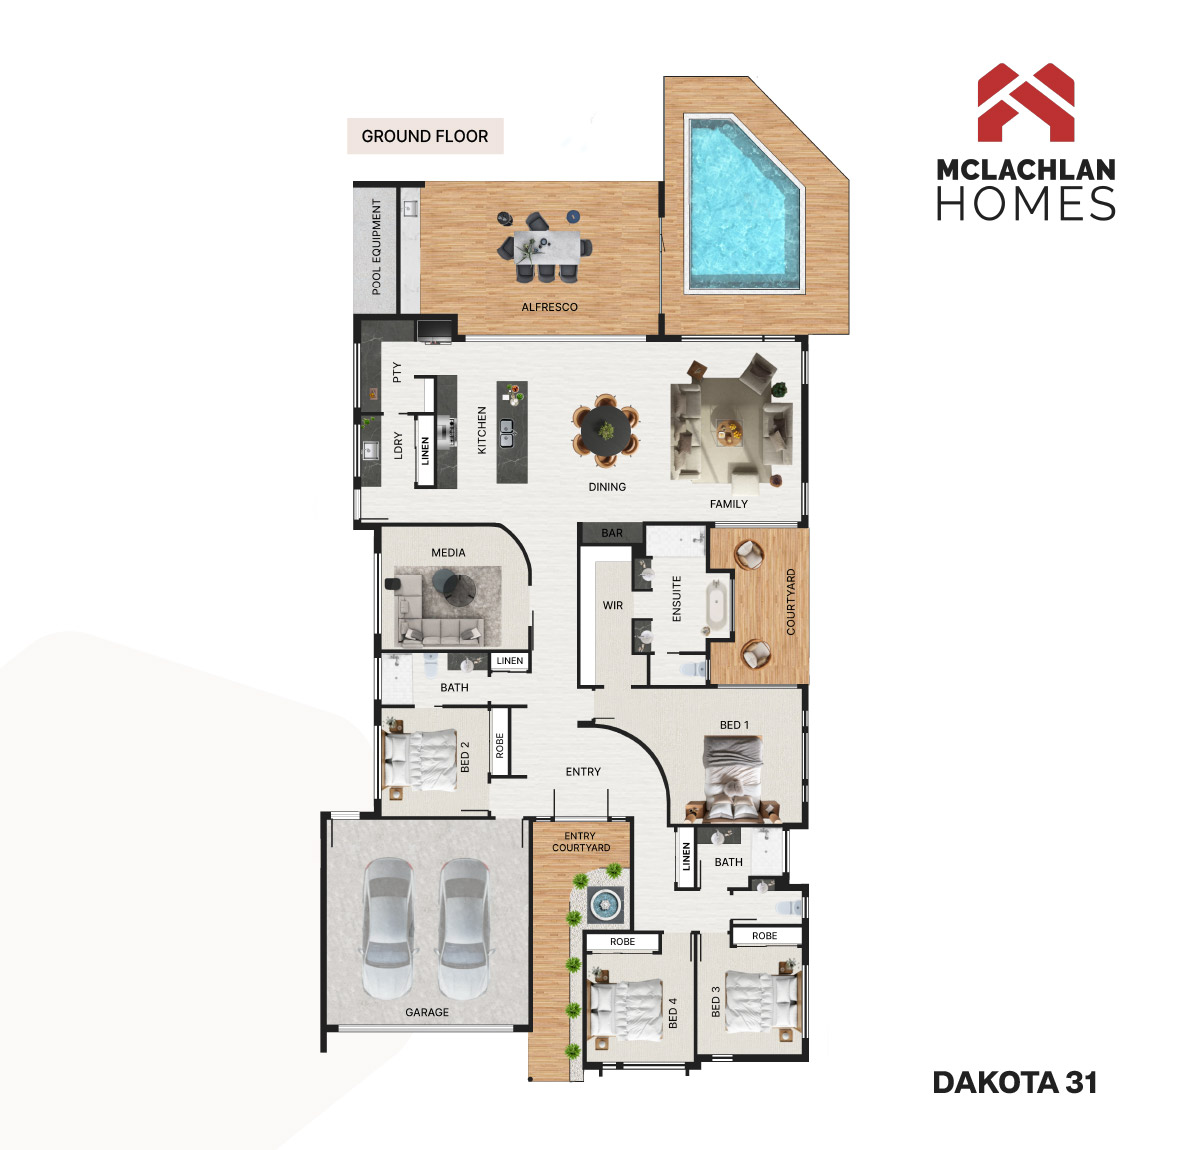
Dakota 31 with rich timbers, cool concrete textures, and a contemporary palette, this home makes a bold statement. A decked entry courtyard adds privacy and grandeur, leading to a stunning foyer with a 3600mm ceiling and curved feature wall. Currently on Display at Pelican Waters>
Spacious front-positioned bedrooms include built-in robes, a main bathroom, and a powder room, while Bedroom 2 offers a private two-way ensuite.
The master suite is a retreat with a curved feature wall, courtyard, and a luxurious ensuite with a podium bath, twin vanities, and a custom walk-in robe.
The open-plan kitchen, dining, and family area boasts raked ceilings, bespoke cabinetry, a walk-in pantry, and a built-in bar. A seamless indoor-outdoor flow leads to an alfresco with a built-in BBQ, overlooking a plunge pool with a water feature. A double garage completes this stunning home, redefining modern luxury.
Click here to return to Legacy Designs >